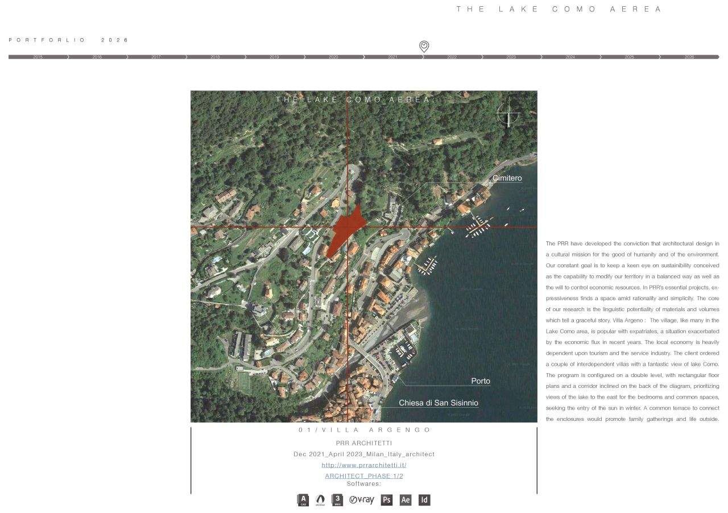
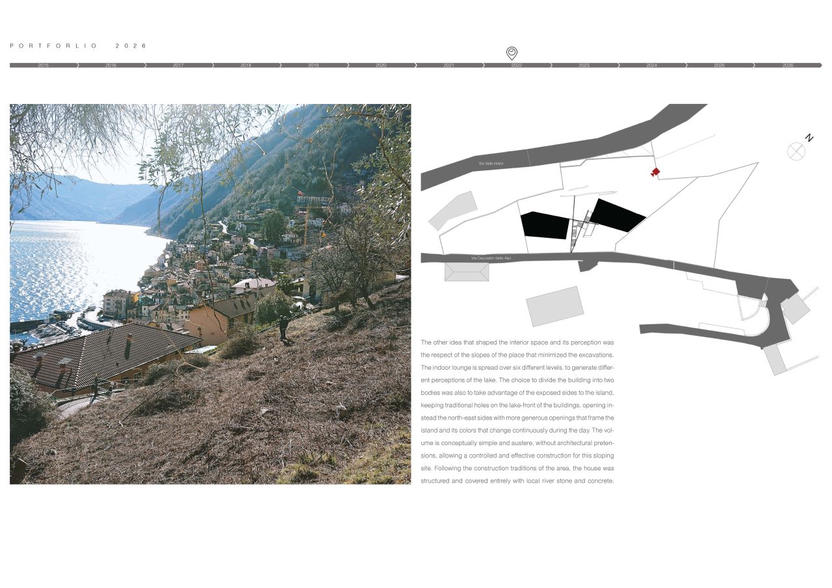
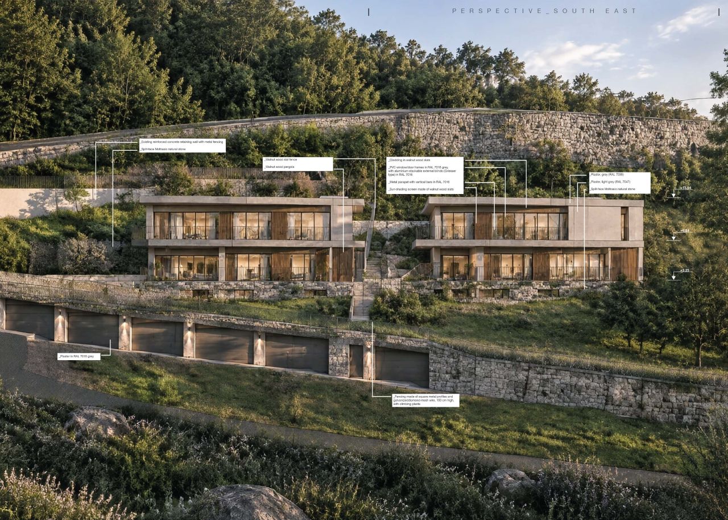
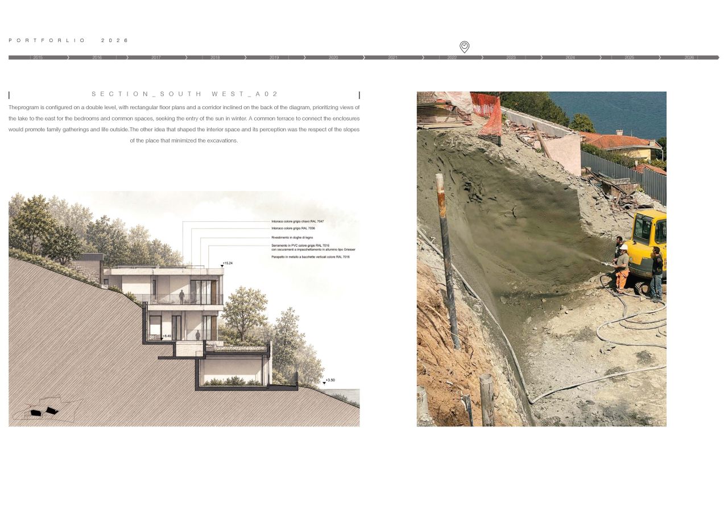
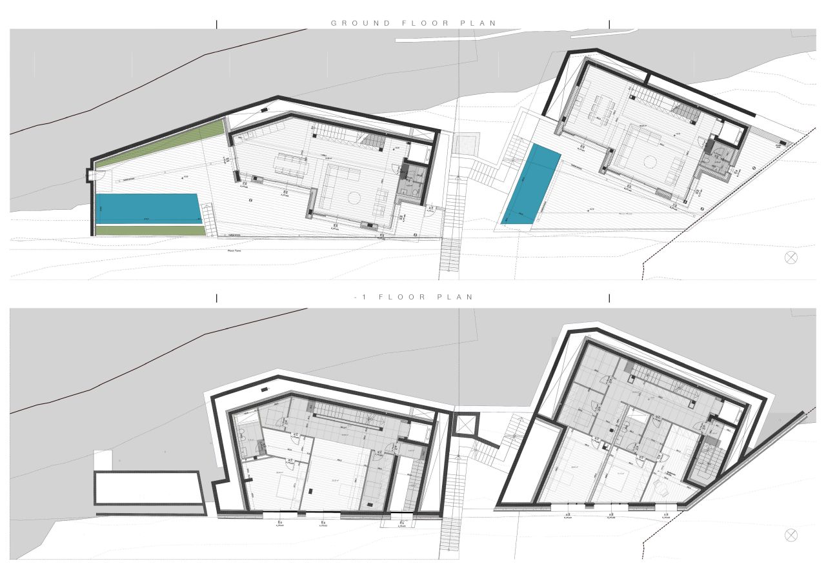
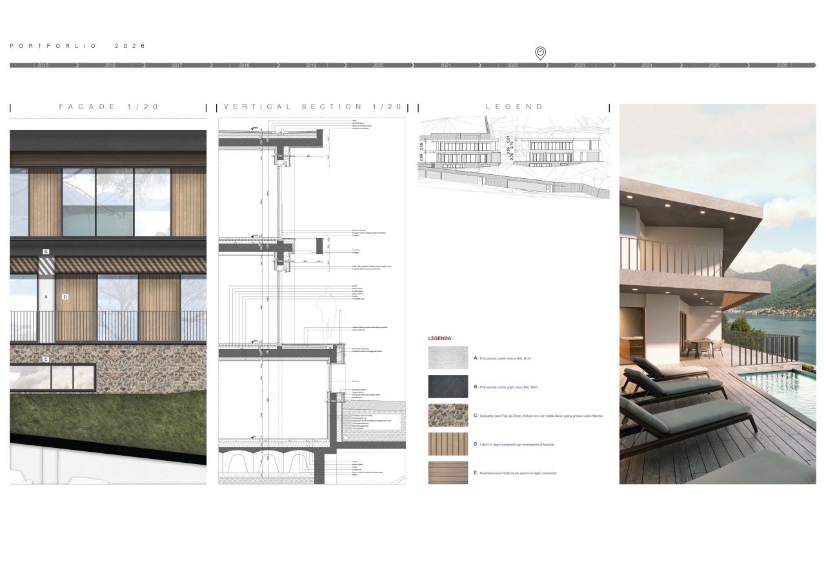
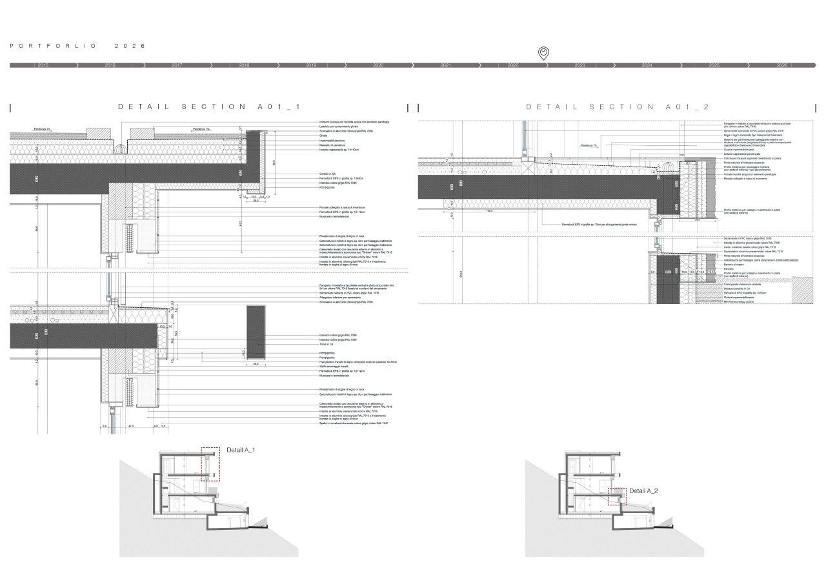
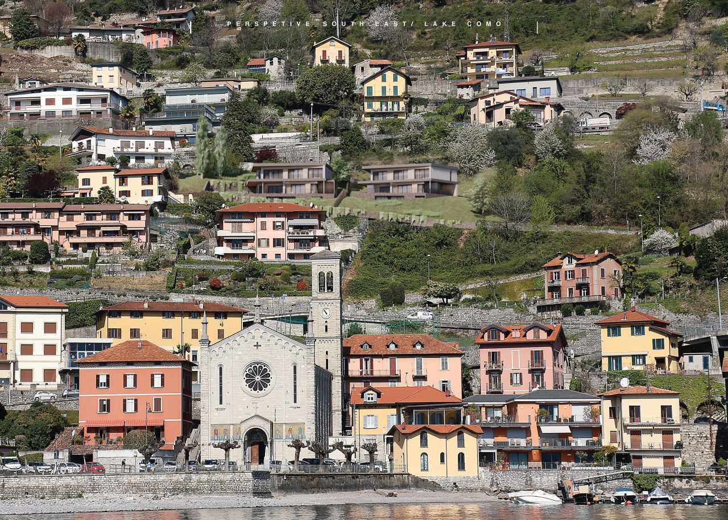
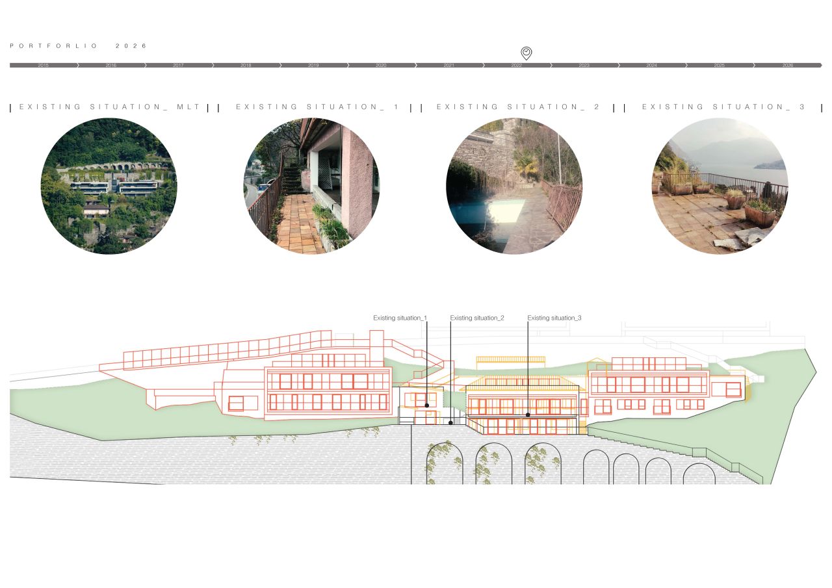
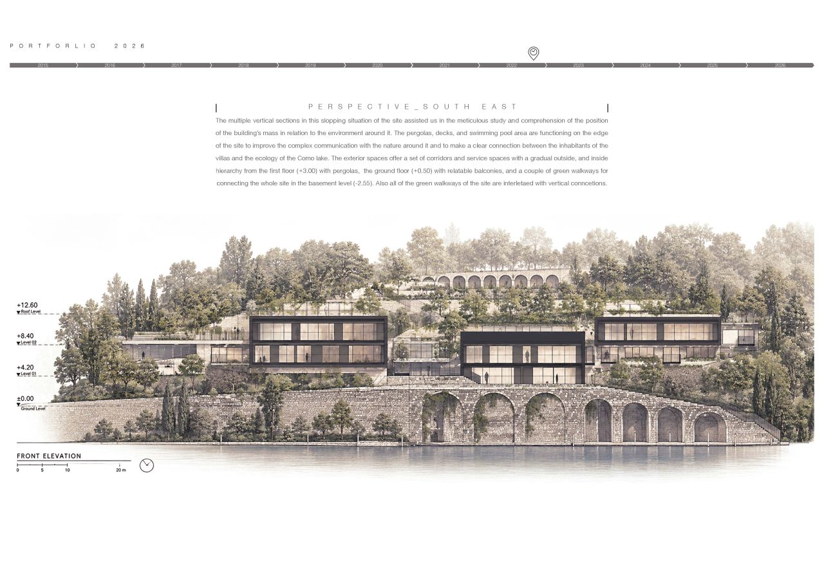
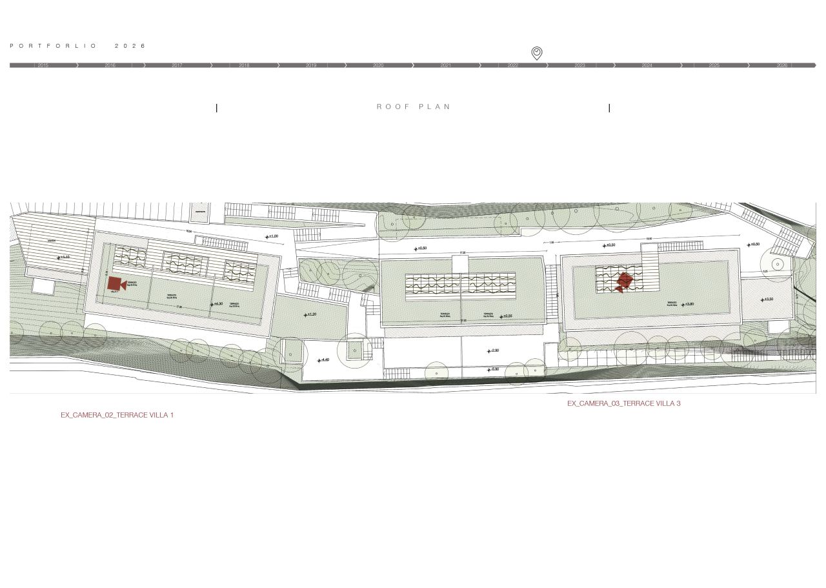
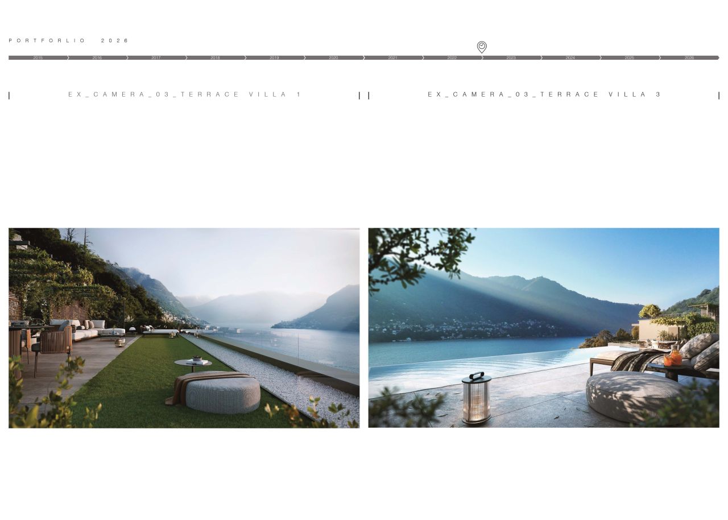
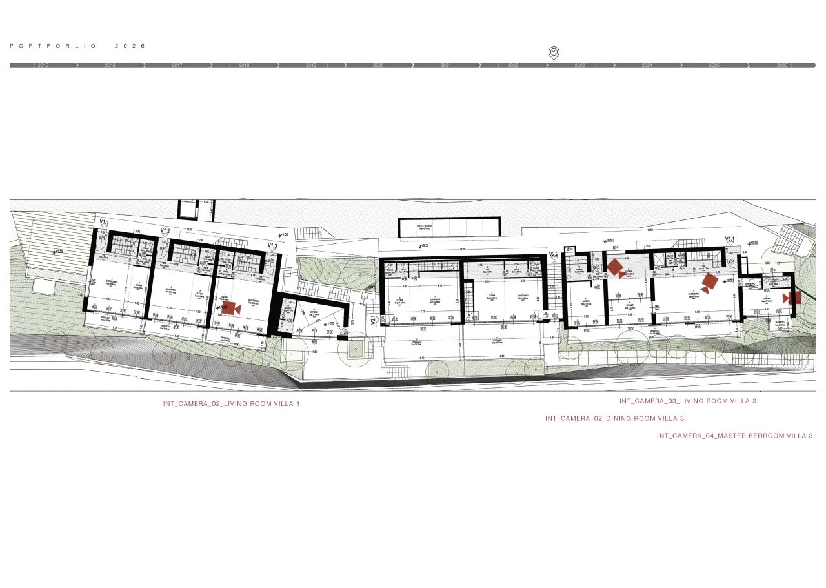
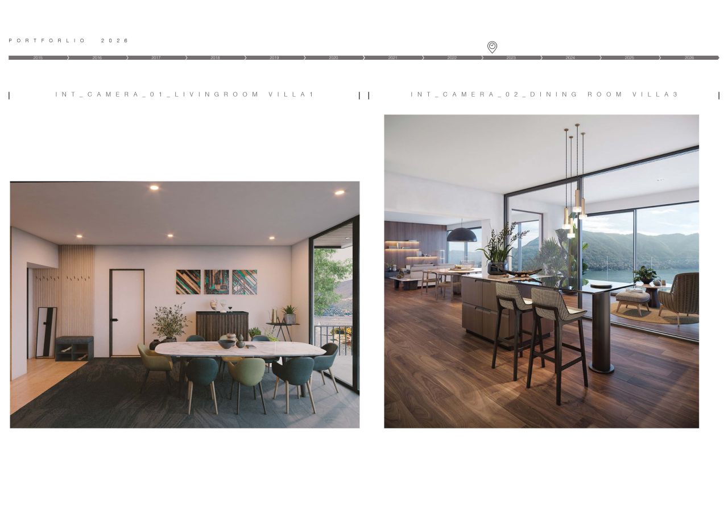
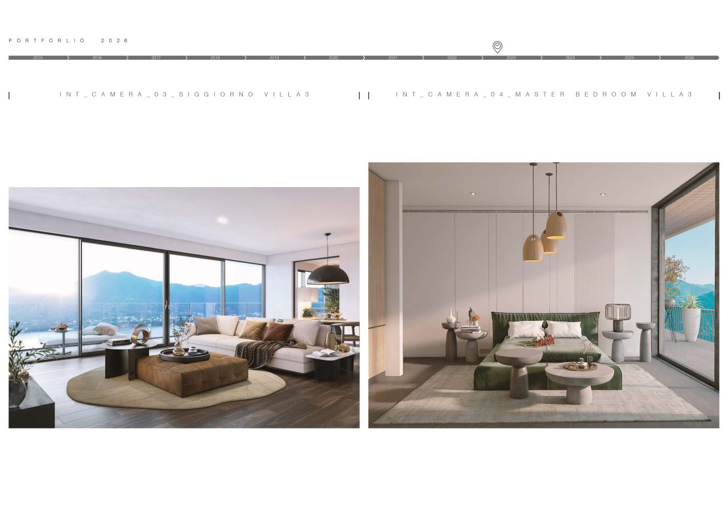
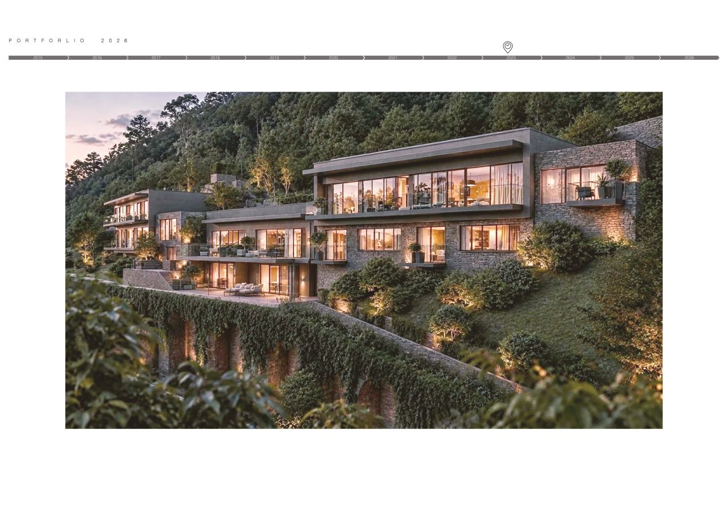
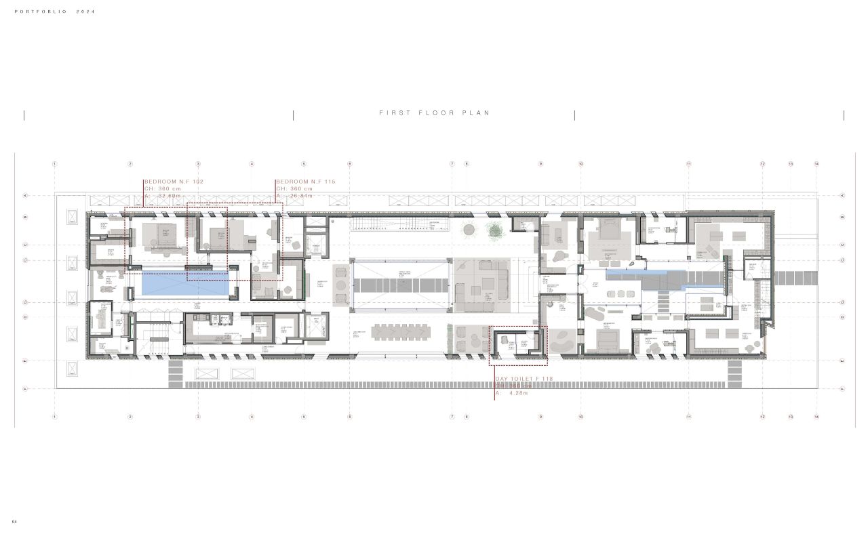
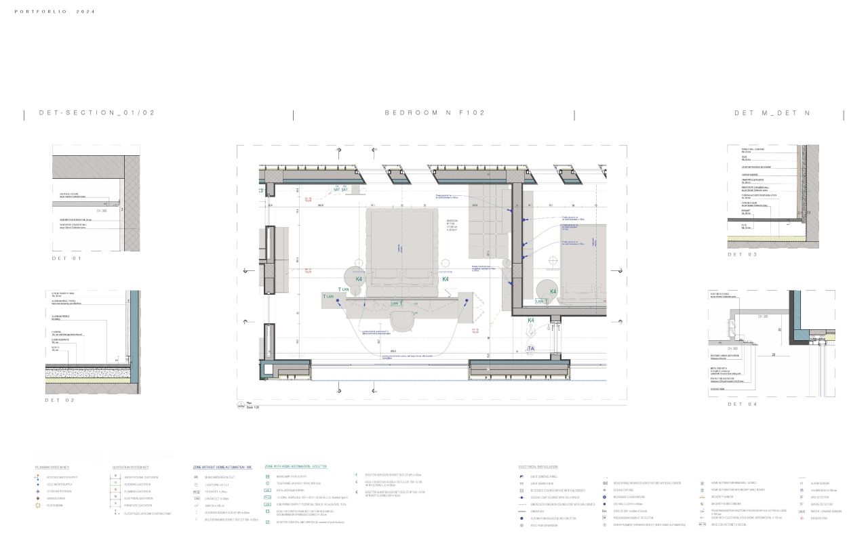
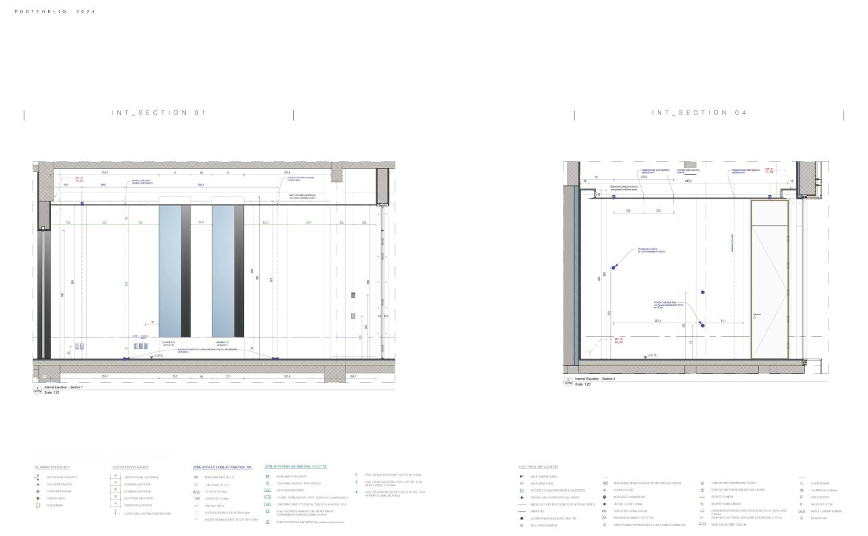
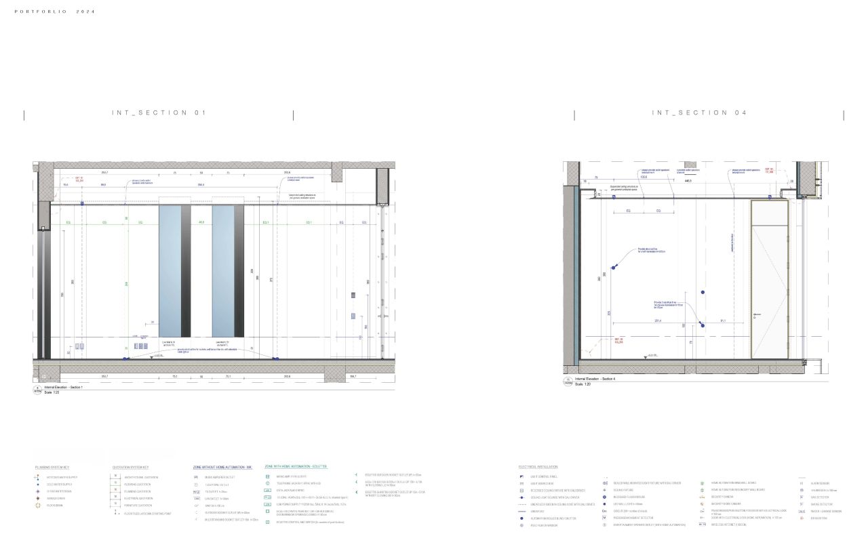
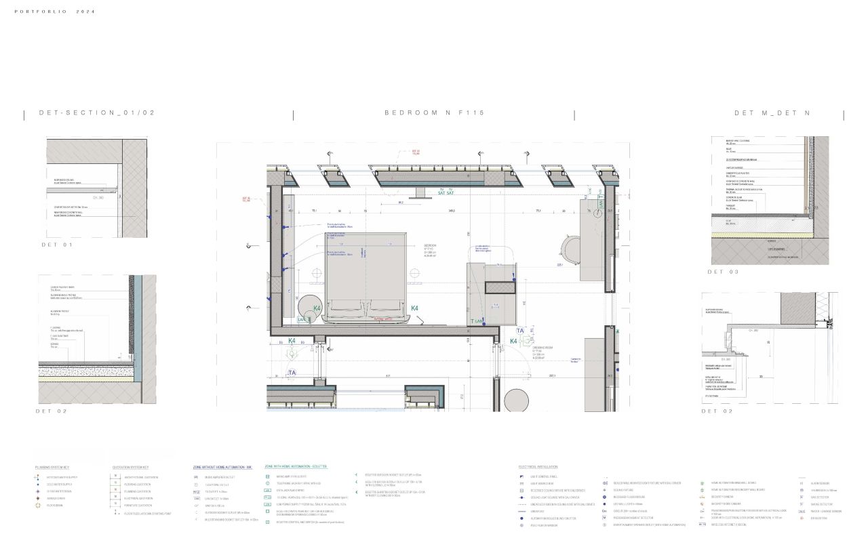
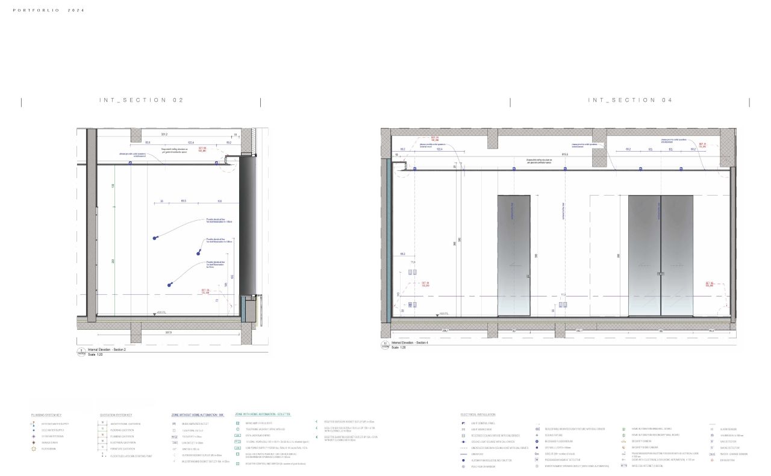
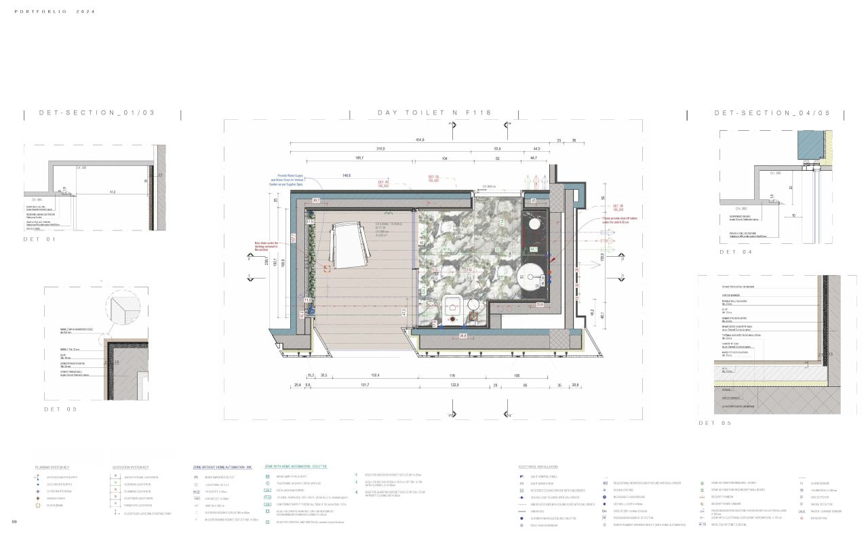
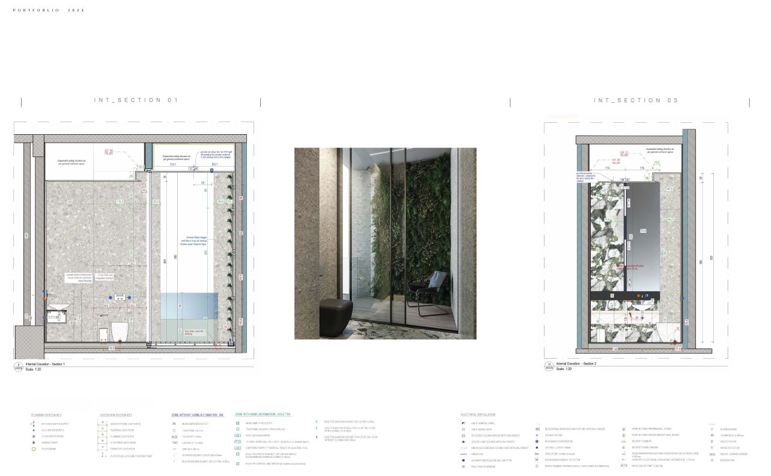
The village, like many in the Lake Como area, is popular with expatriates, a situation exacerbated by the economic flux in recent years. The local economy is heavily dependent upon tourism and the service industry. The client ordered a couple of interdependent villas with a fantastic view of lake Como. The program is configured on a double level, with rectangular floor plans and a corridor inclined on the back of the diagram, prioritizing views of the lake to the east for the bedrooms and common spaces, seeking the entry of the sun in winter. A common terrace to connect the enclosures would promote family gatherings and life outside. The other idea that shaped the interior space and its perception was the respect of the slopes of the place that minimized the excavations. The indoor lounge is spread over six different levels, to generate different perceptions of the lake. The choice to divide the building into two bodies was also to take advantage of the exposed sides to the island, keeping traditional holes on the lake-front of the buildings, opening instead the north-east sides with more generous openings that frame the island and its colors that change continuously during the day. The volume is conceptually simple and austere, without architectural pretensions, allowing a controlled and effective construction for this sloping site. Following the construction traditions of the area, the house was structured and covered entirely with local river stone and concrete.
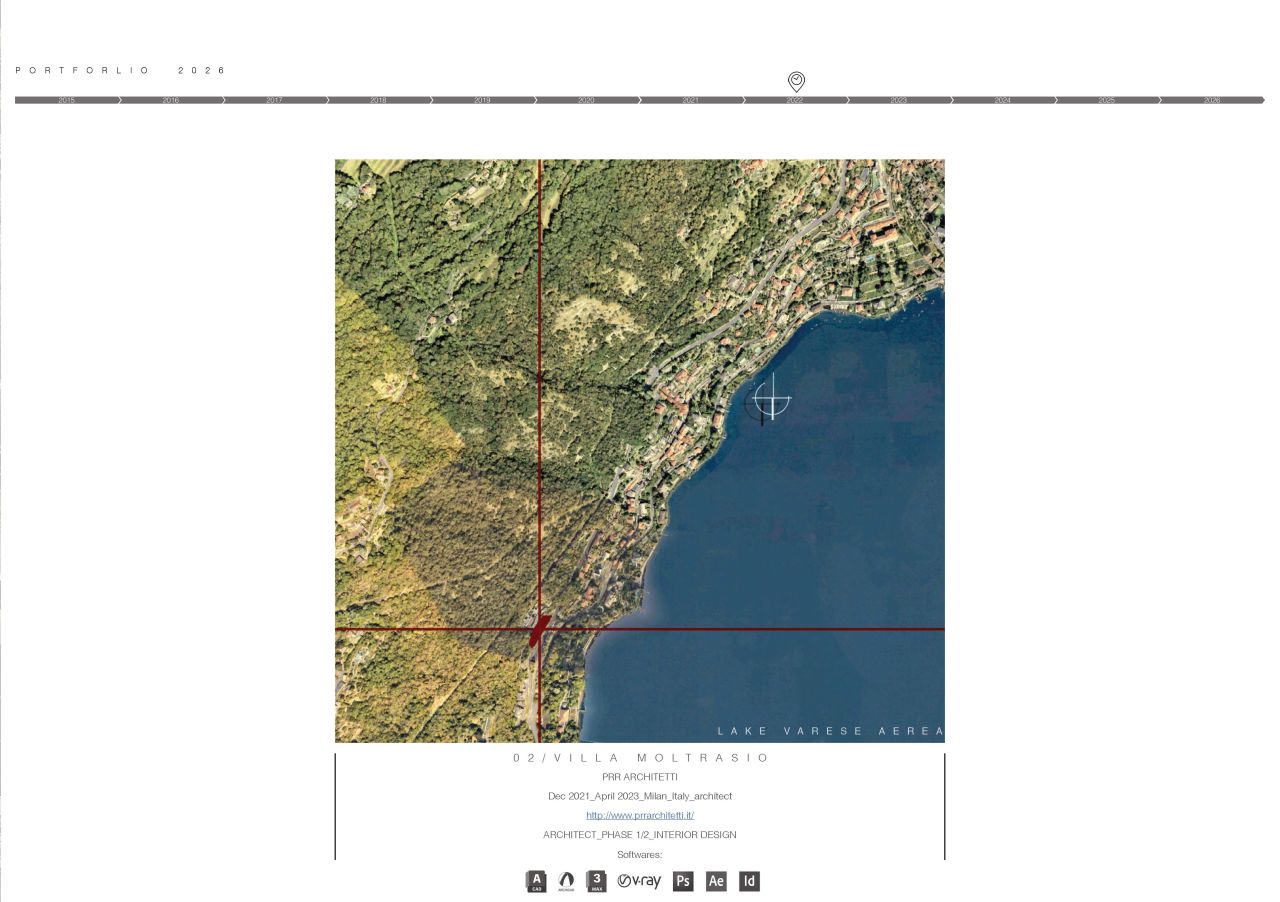
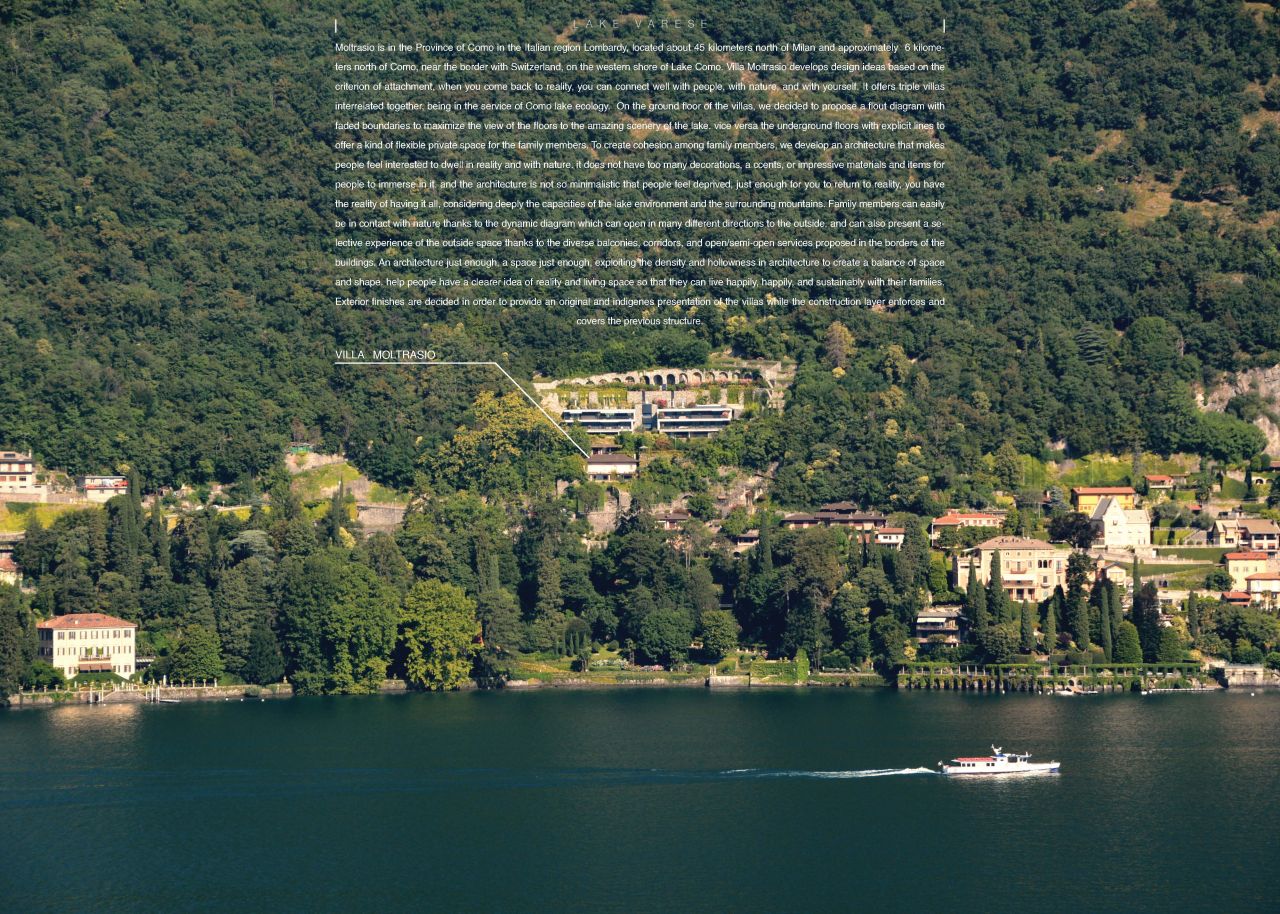
Moltrasio is in the Province of Como in the Italian region Lombardy, located about 45 kilometers north of Milan and approximately 6 kilometers north of Como, near the border with Switzerland, on the western shore of Lake Como. Villa Moltrasio develops design ideas based on the criterion of attachment, when you come back to reality, you can connect well with people, with nature, and with yourself. It offers triple villas interrelated together, being in the service of Como lake ecology. On the ground floor of the villas, we decided to propose a flout diagram with faded boundaries to maximize the view of the floors to the amazing scenery of the lake. vice versa the underground floors with explicit lines to offer a kind of flexible private space for the family members. To create cohesion among family members, we develop an architecture that makes people feel interested to dwell in reality and with nature. it does not have too many decorations, a ccents, or impressive materials and items for people to immerse in it. and the architecture is not so minimalistic that people feel deprived, just enough for you to return to reality, you have the reality of having it all, considering deeply the capacities of the lake environment and the surrounding mountains. Family members can easily be in contact with nature thanks to the dynamic diagram which can open in many different directions to the outside. and can also present a selective experience of the outside space thanks to the diverse balconies, corridors, and open/semi-open services proposed in the borders of the buildings. An architecture just enough, a space just enough, exploiting the density and hollowness in architecture to create a balance of space and shape. help people have a clearer idea of reality and living space so that they can live happily, happily, and sustainably with their families. Exterior finishes are decided in order to provide an original and indigenes presentation of the villas while the construction layer enforces and covers the previous structure.
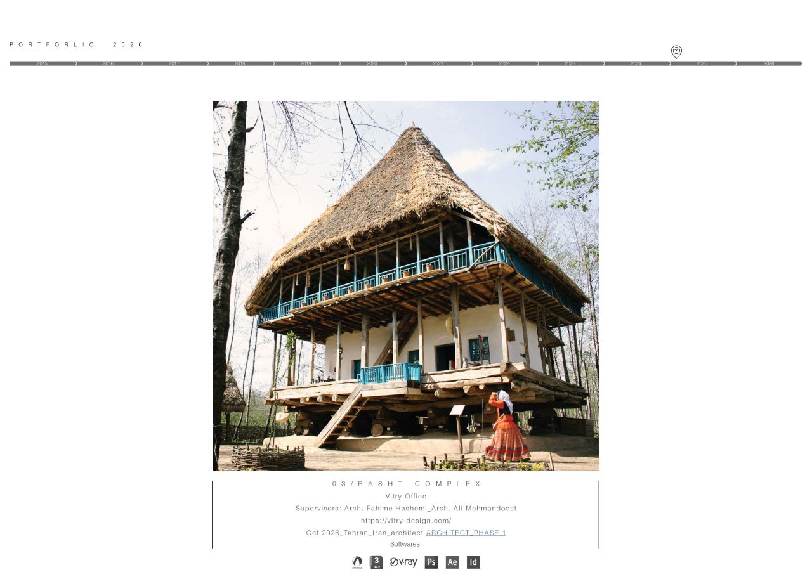
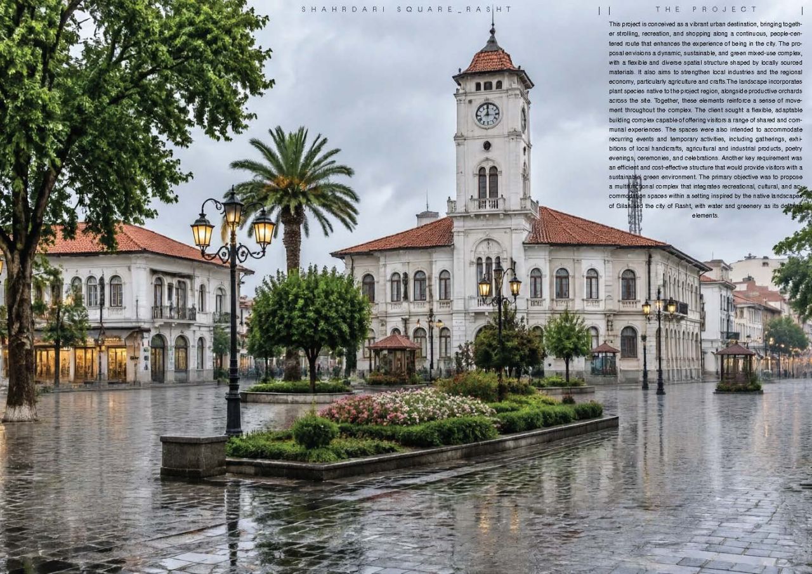
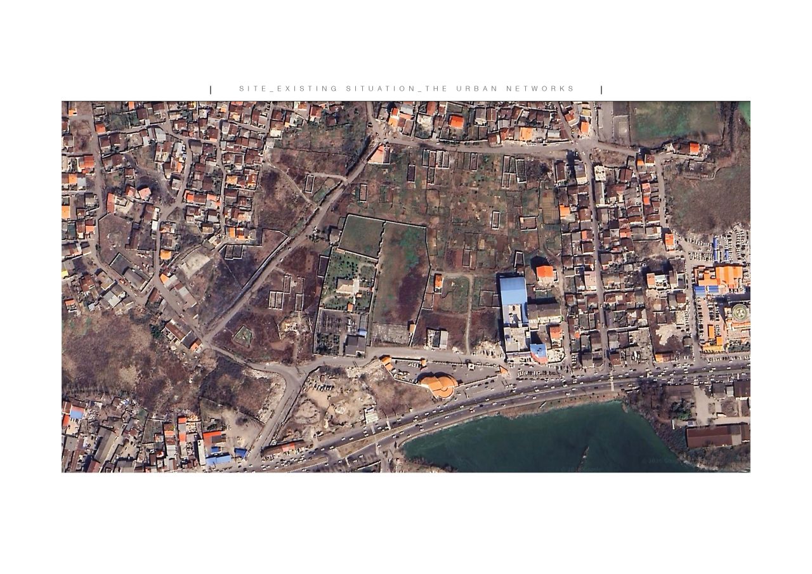
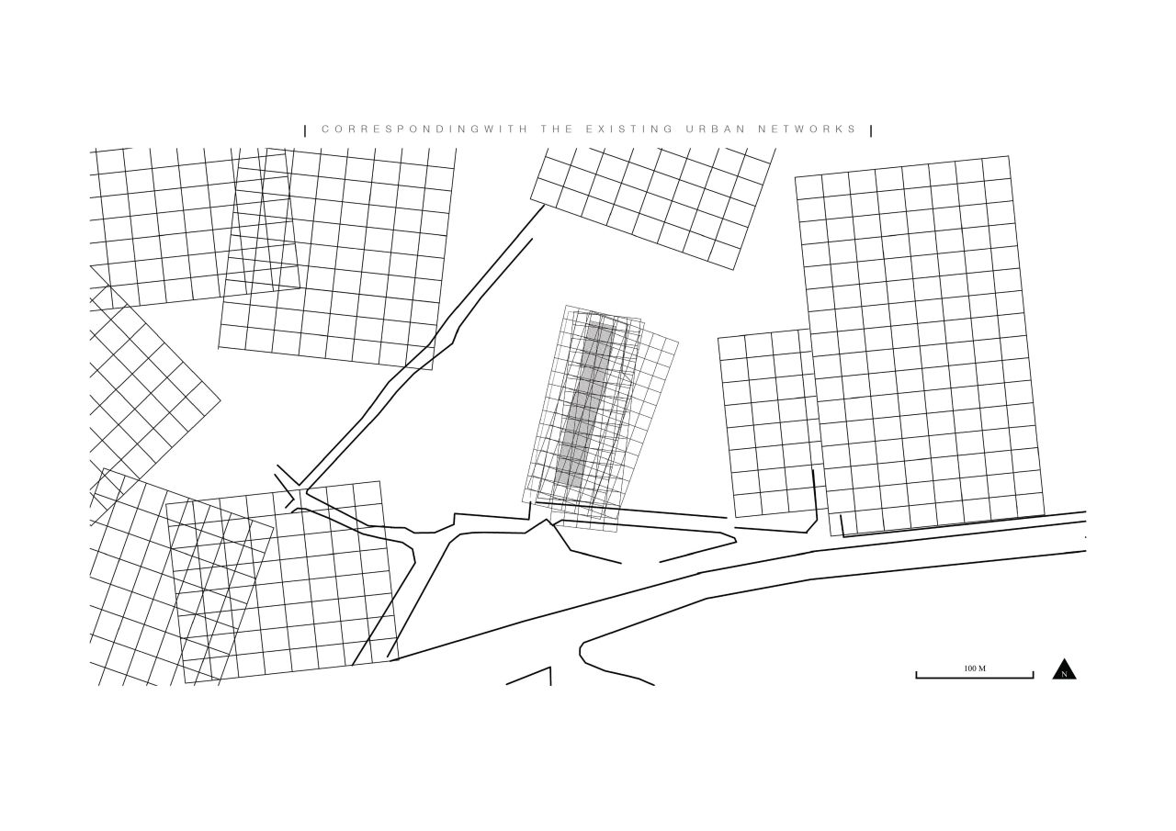
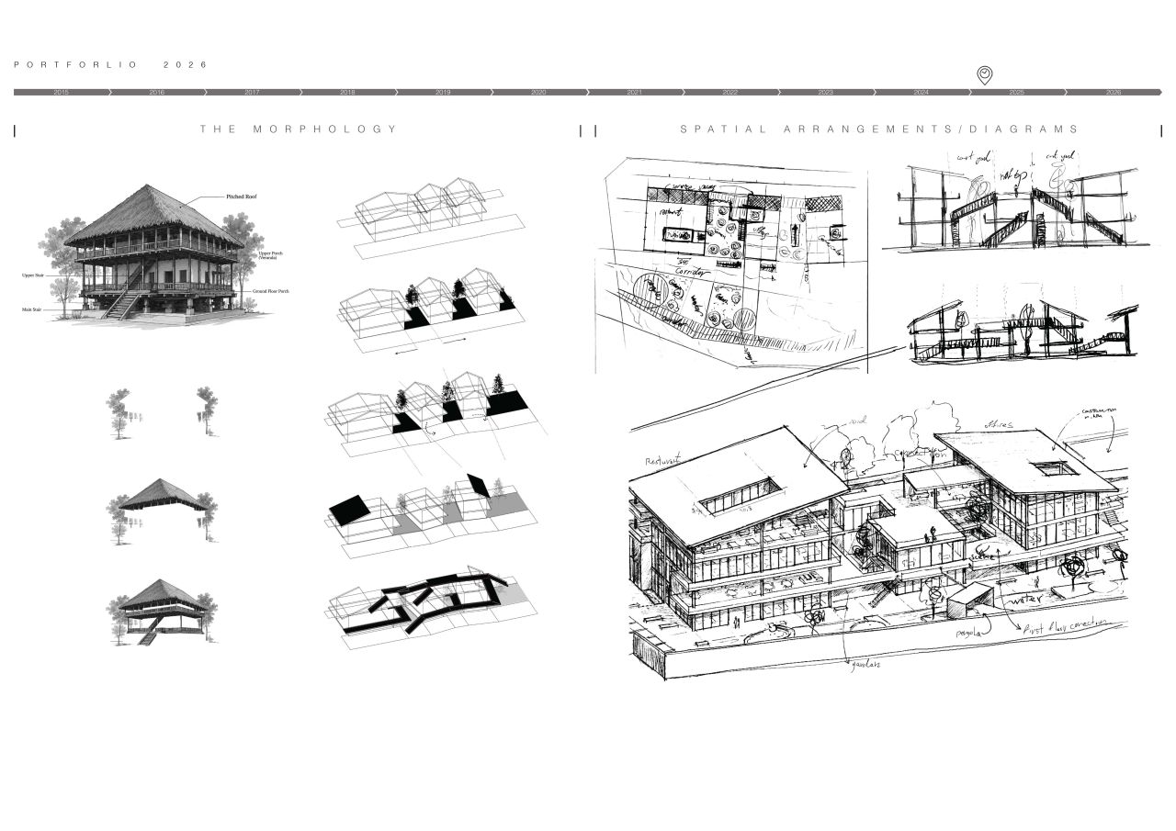
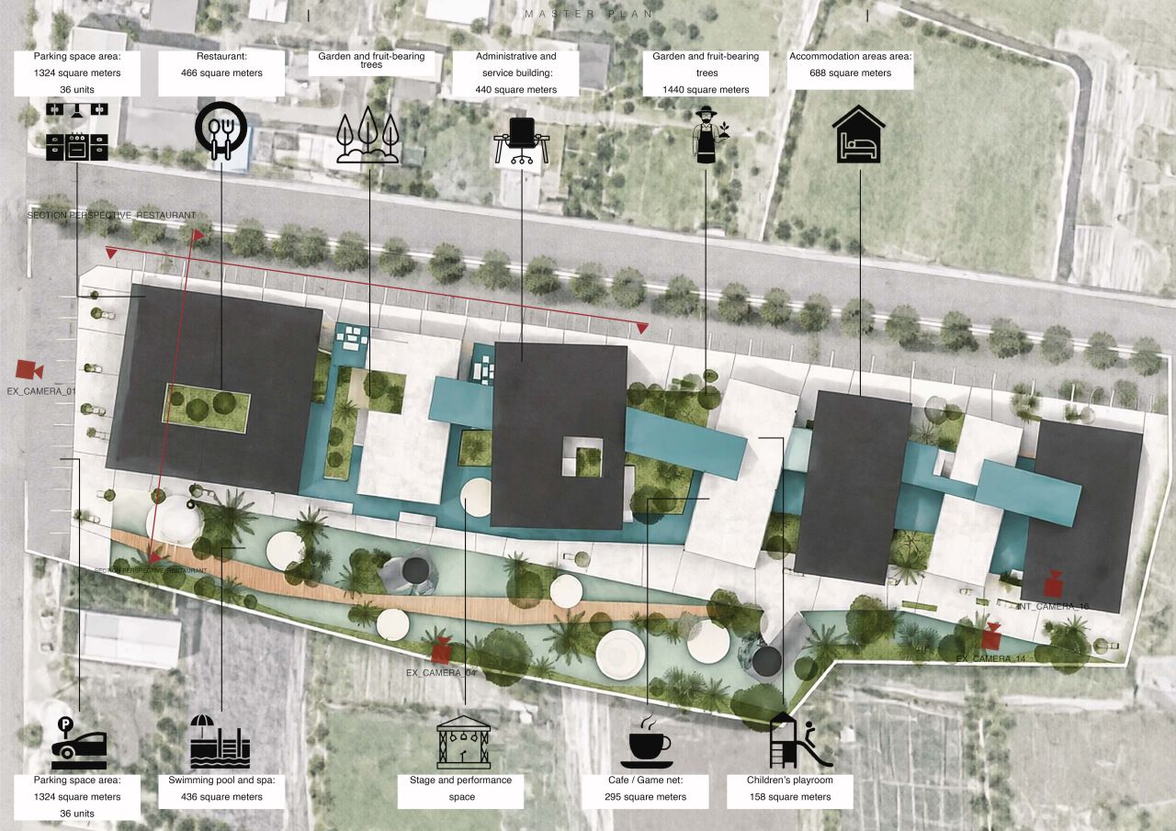
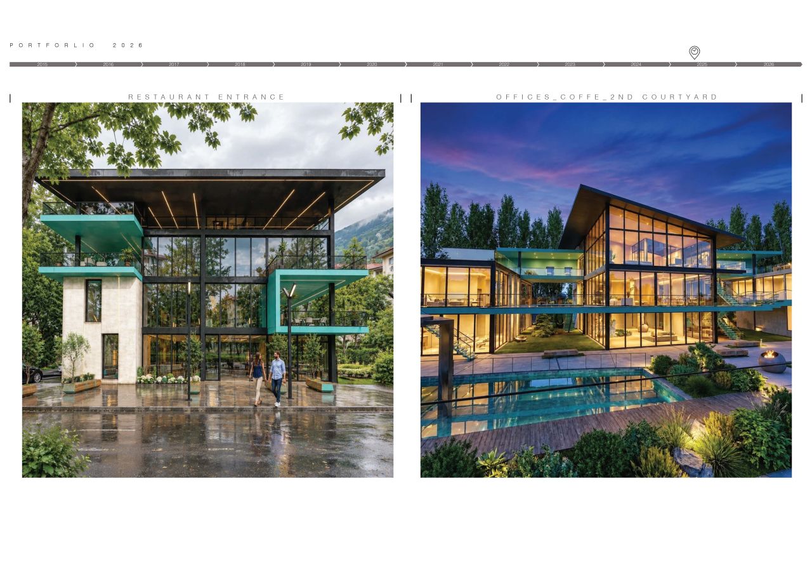
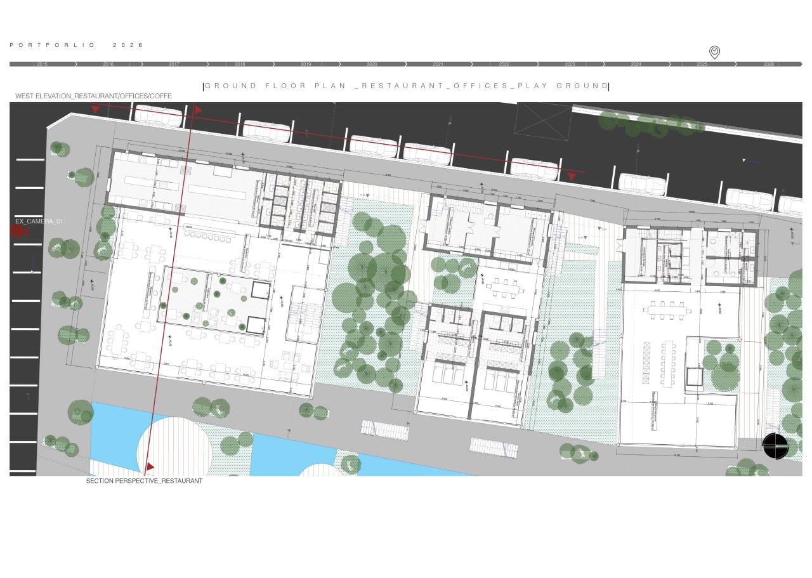
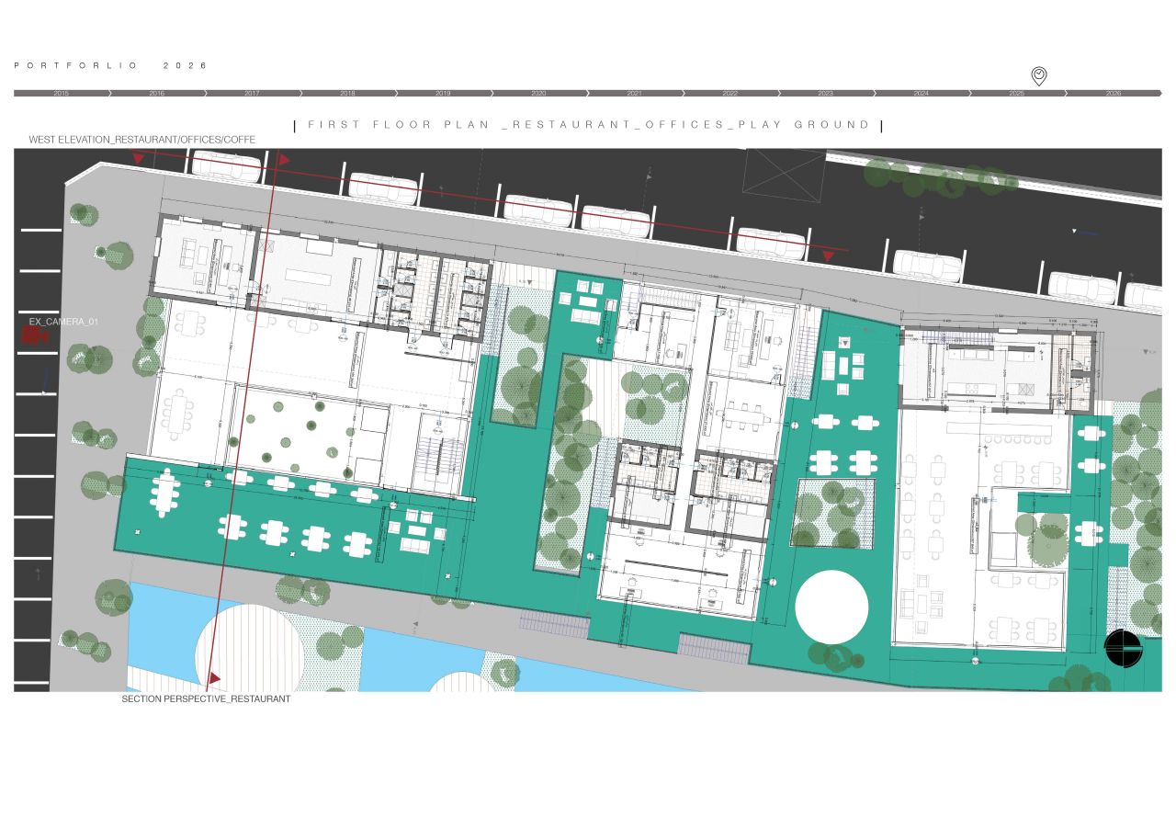
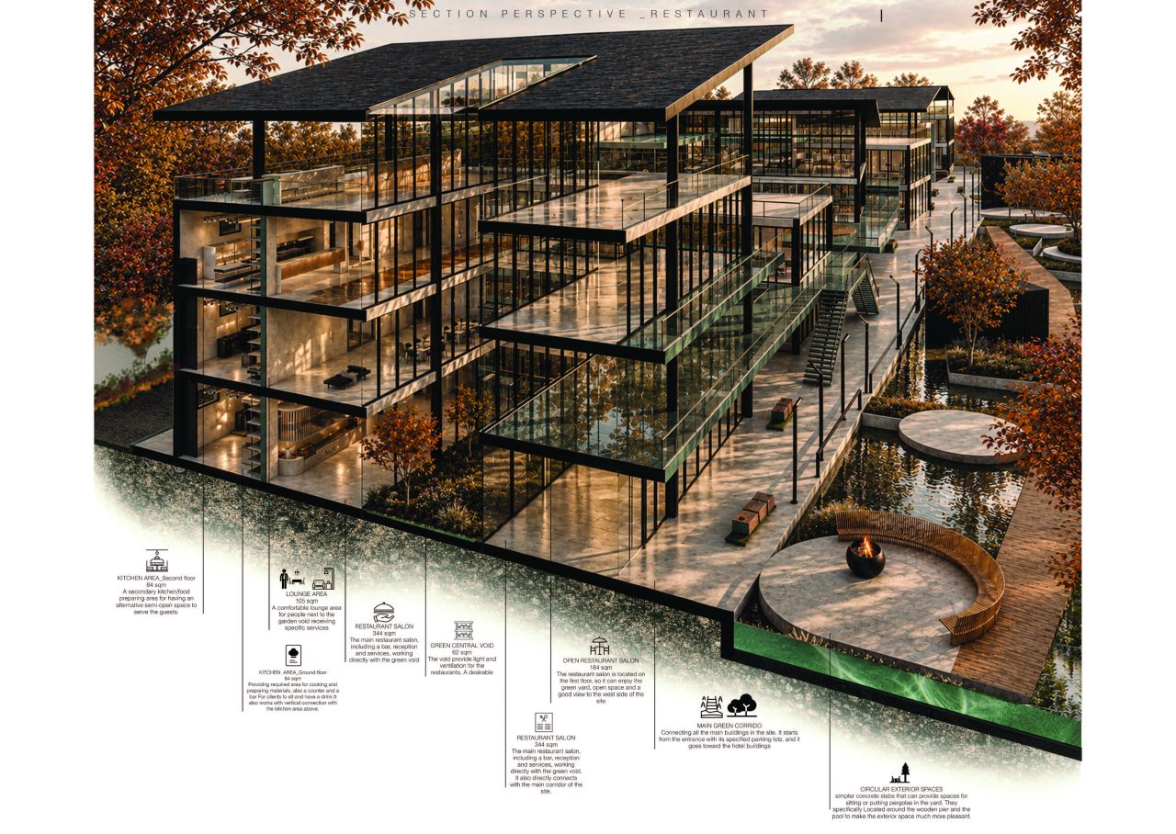
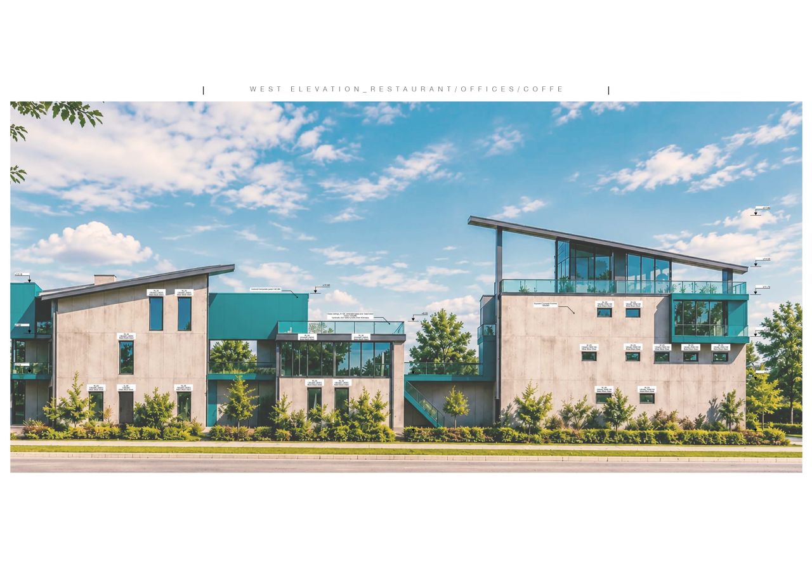
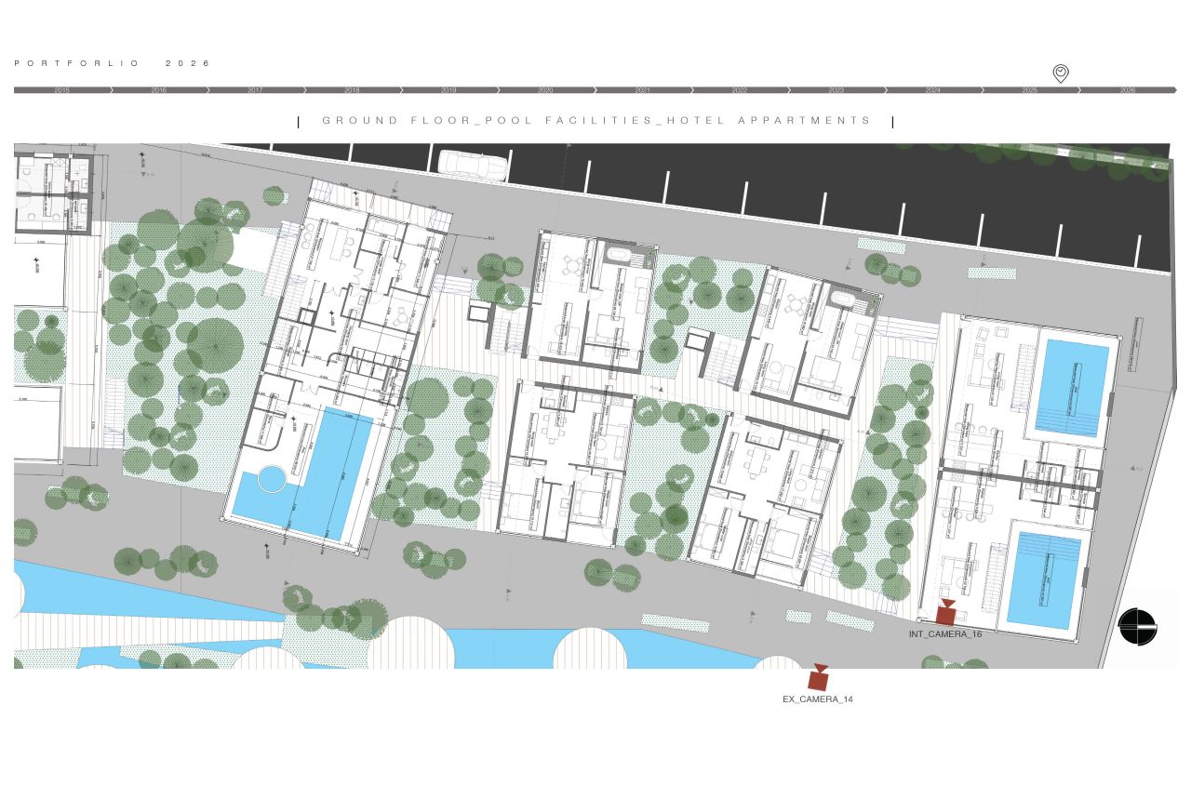
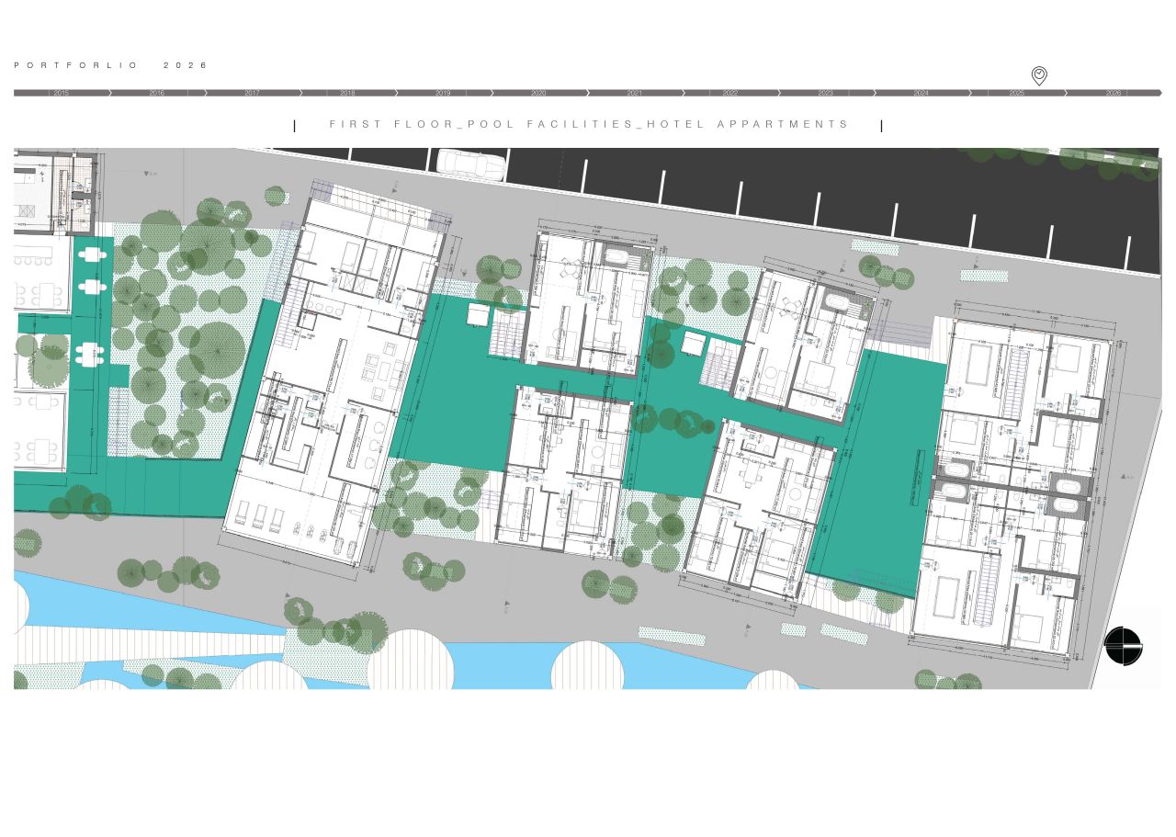
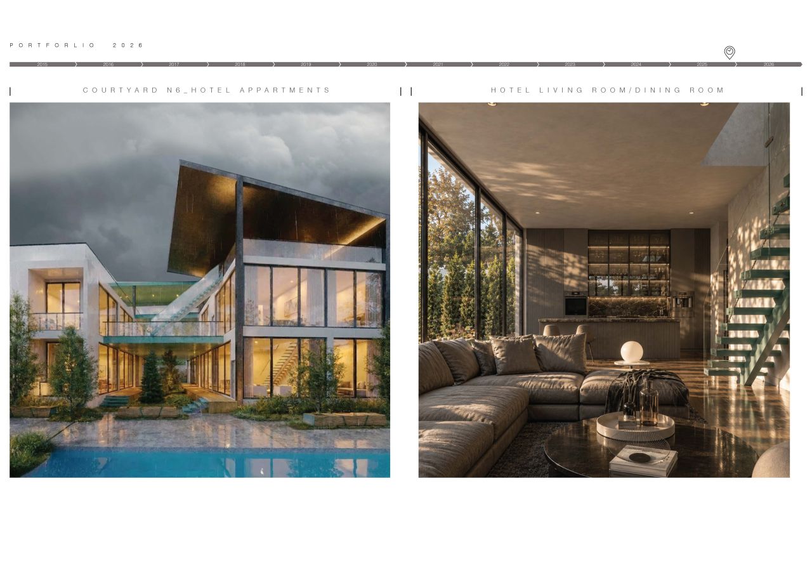
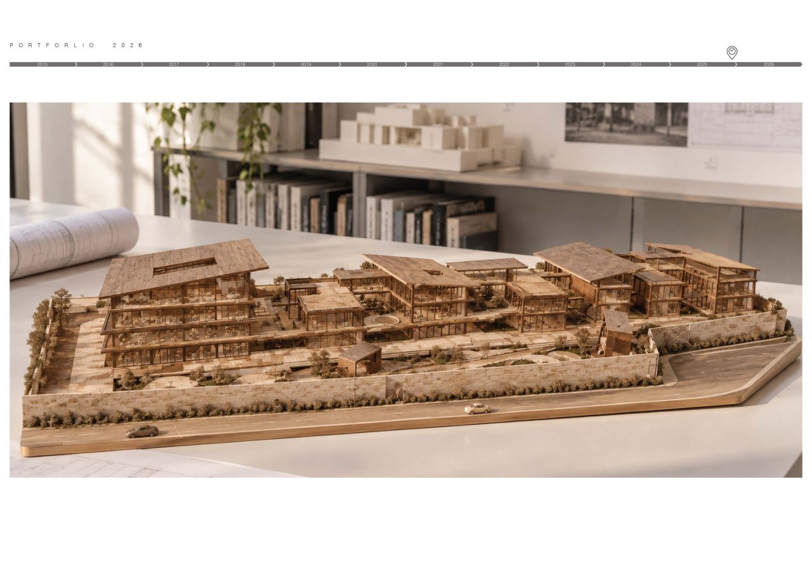
This project is conceived as a vibrant urban destination, bringing together strolling, recreation, and shopping along a continuous, people-centered route that enhances the experience of being in the city. The proposal envisions a dynamic, sustainable, and green mixed-use complex, with a flexible and diverse spatial structure shaped by locally sourced materials. It also aims to strengthen local industries and the regional economy, particularly agriculture and crafts.The landscape incorporates plant species native to the project region, alongside productive orchards across the site. Together, these elements reinforce a sense of movement throughout the complex. The client sought a flexible, adaptable building complex capable of offering visitors a range of shared and communal experiences. The spaces were also intended to accommodate recurring events and temporary activities, including gatherings, exhibitions of local handicrafts, agricultural and industrial products, poetry evenings, ceremonies, and celebrations. Another key requirement was an efficient and cost-effective structure that would provide visitors with a sustainable, green environment. The primary objective was to propose a multifunctional complex that integrates recreational, cultural, and accommodation spaces within a setting inspired by the native landscapes of Gilan and the city of Rasht, with water and greenery as its defining elements.
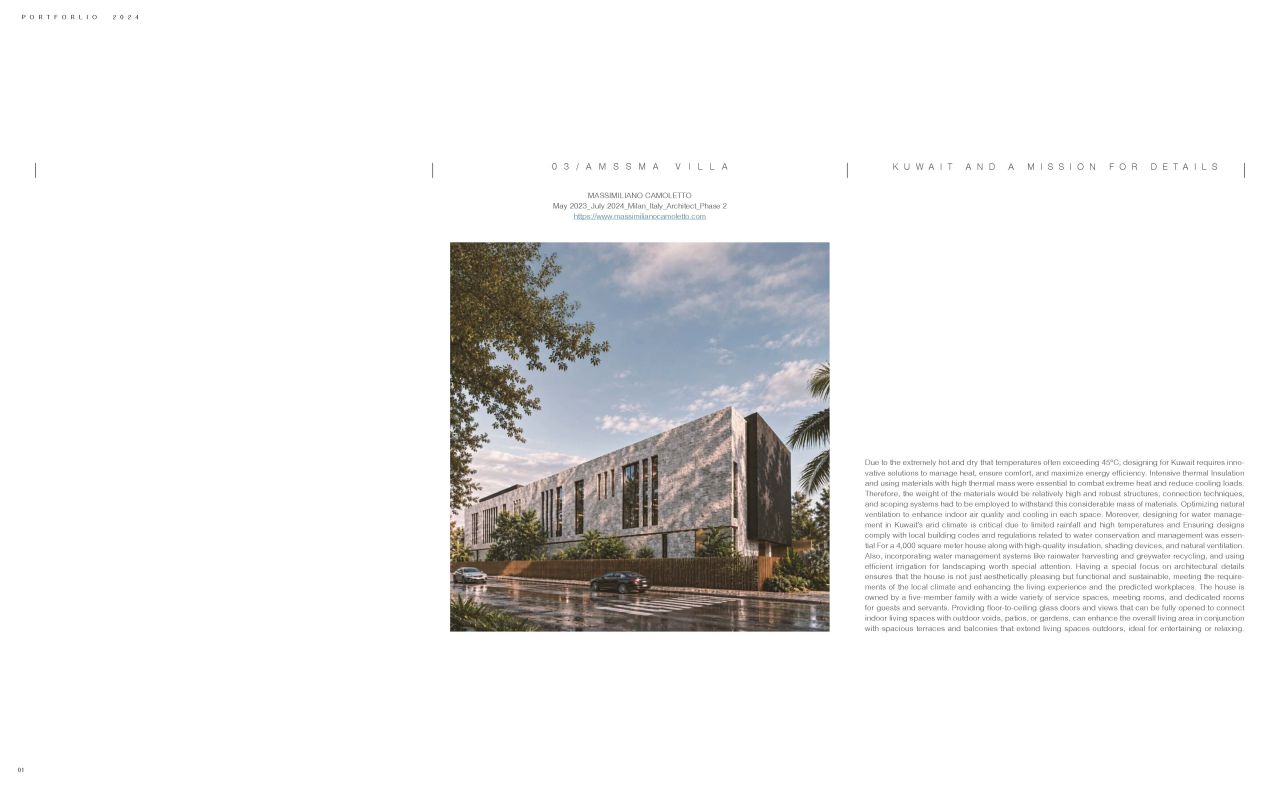
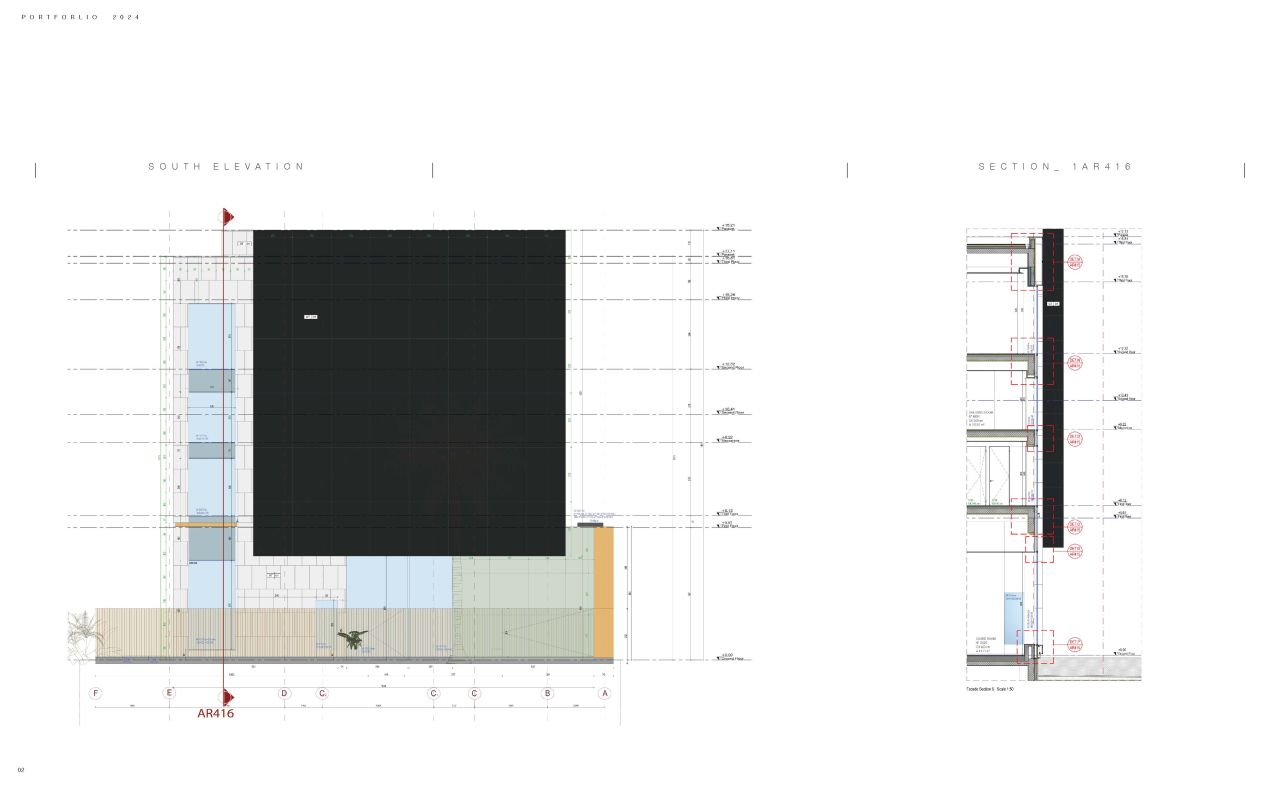
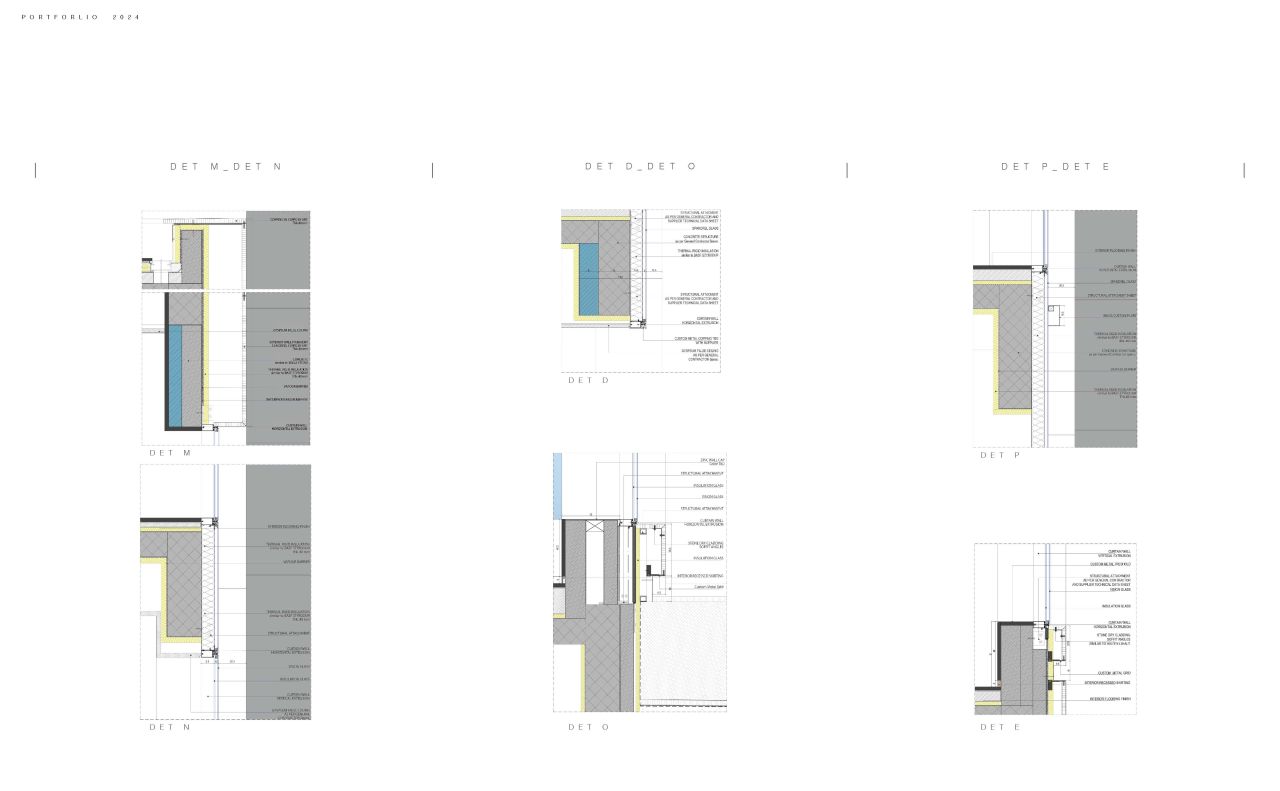
Due to the extremely hot and dry that temperatures often exceeding 45°C, designing for Kuwait requires innovative solutions to manage heat, ensure comfort, and maximize energy efficiency. Intensive thermal Insulation and using materials with high thermal mass were essential to combat extreme heat and reduce cooling loads. Therefore, the weight of the materials would be relatively high and robust structures, connection techniques, and scoping systems had to be employed to withstand this considerable mass of materials. Optimizing natural ventilation to enhance indoor air quality and cooling in each space. Moreover, designing for water management in Kuwait’s arid climate is critical due to limited rainfall and high temperatures and Ensuring designs comply with local building codes and regulations related to water conservation and management was essential For a 4,000 square meter house along with high-quality insulation, shading devices, and natural ventilation. Also, incorporating water management systems like rainwater harvesting and greywater recycling, and using efficient irrigation for landscaping worth special attention. Having a special focus on architectural details ensures that the house is not just aesthetically pleasing but functional and sustainable, meeting the requirements of the local climate and enhancing the living experience and the predicted workplaces. The house is owned by a five-member family with a wide variety of service spaces, meeting rooms, and dedicated rooms for guests and servants. Providing floor-to-ceiling glass doors and views that can be fully opened to connect indoor living spaces with outdoor voids, patios, or gardens, can enhance the overall living area in conjunction with spacious terraces and balconies that extend living spaces outdoors, ideal for entertaining or relaxing.

 جویای شغل